 Skip to content
Custom Roof Trusses for Your Home Project
You Don’t Need to Have Everything Figured Out
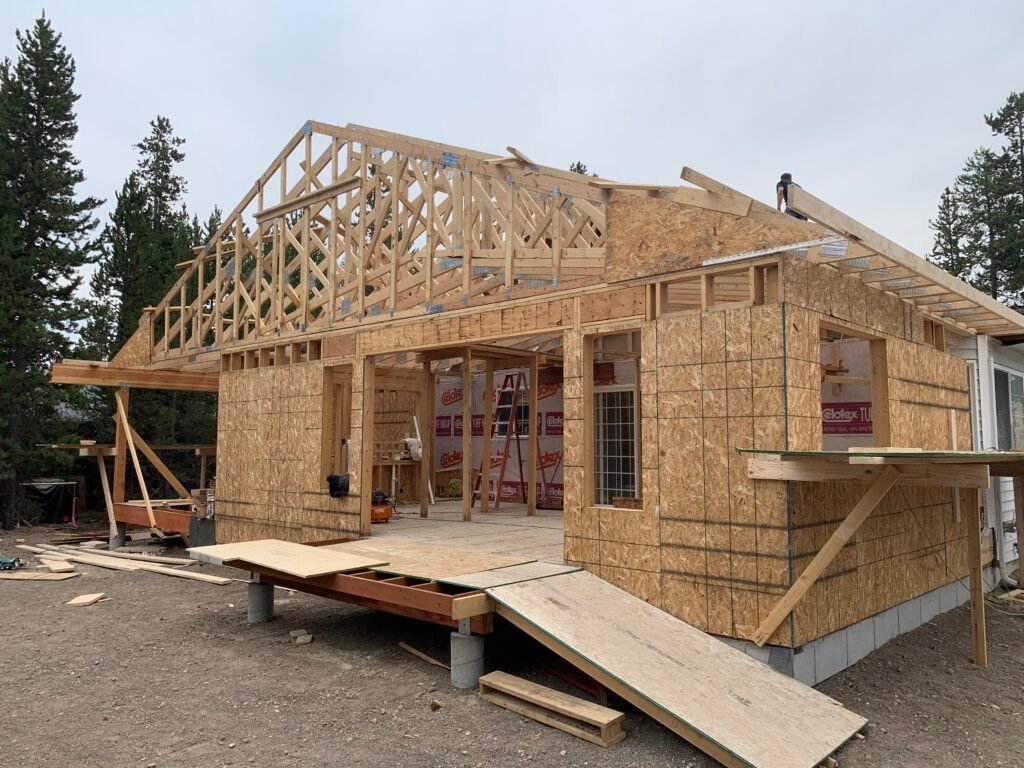

You don’t need a complete set of architectural or engineering plans to discuss your roof truss project with us. Whether you’re building a new home, adding a garage, or planning a home addition or renovation, we can help you explore the options. Some of our customers have years of construction experience; others are taking on a building project for the first time.
Either way, we meet you where you are. Bring us your plans, a sketch, dimensions, or simply an idea of what you want to build. We’ll take the time to understand your project, discuss what can be done and how, and help you work through the options before everything is finalized.
The people discussing your project with you are also directly involved in designing your roof or floor trusses. That means fewer layers, clearer communication, and a team that understands not only the plans, but what you are trying to accomplish.
Tell us about your project and let’s see how we can help.

Already Have Architectural Plans? Send Them to Us.
If you’re working with an architect and your plans are already developed, simply send them to us. We’ll review the drawings, identify the roof and floor truss requirements, and develop the engineered truss package around your design.
If questions arise, we can work directly from the plans and coordinate the details needed for the truss system. Our goal is not to complicate a design that is already complete.
We will make your project as straightforward as possible—while providing additional options when they are useful. Send us your plans and let’s get started.
